


$300,000
$295,000
1.7%For more information regarding the value of a property, please contact us for a free consultation.
3 Beds
1 Bath
1,150 SqFt
SOLD DATE : 10/16/2026
Key Details
Sold Price $300,000
Property Type Single Family Home
Sub Type Detached Single
Listing Status Sold
Purchase Type For Sale
Square Footage 1,150 sqft
Price per Sqft $260
Subdivision Oakwood Hills
MLS Listing ID 12739486
Sold Date 10/16/26
Style Ranch
Bedrooms 3
Full Baths 1
Year Built 1960
Annual Tax Amount $4,970
Tax Year 2025
Lot Size 7,710 Sqft
Lot Dimensions 121x123
Property Sub-Type Detached Single
Property Description
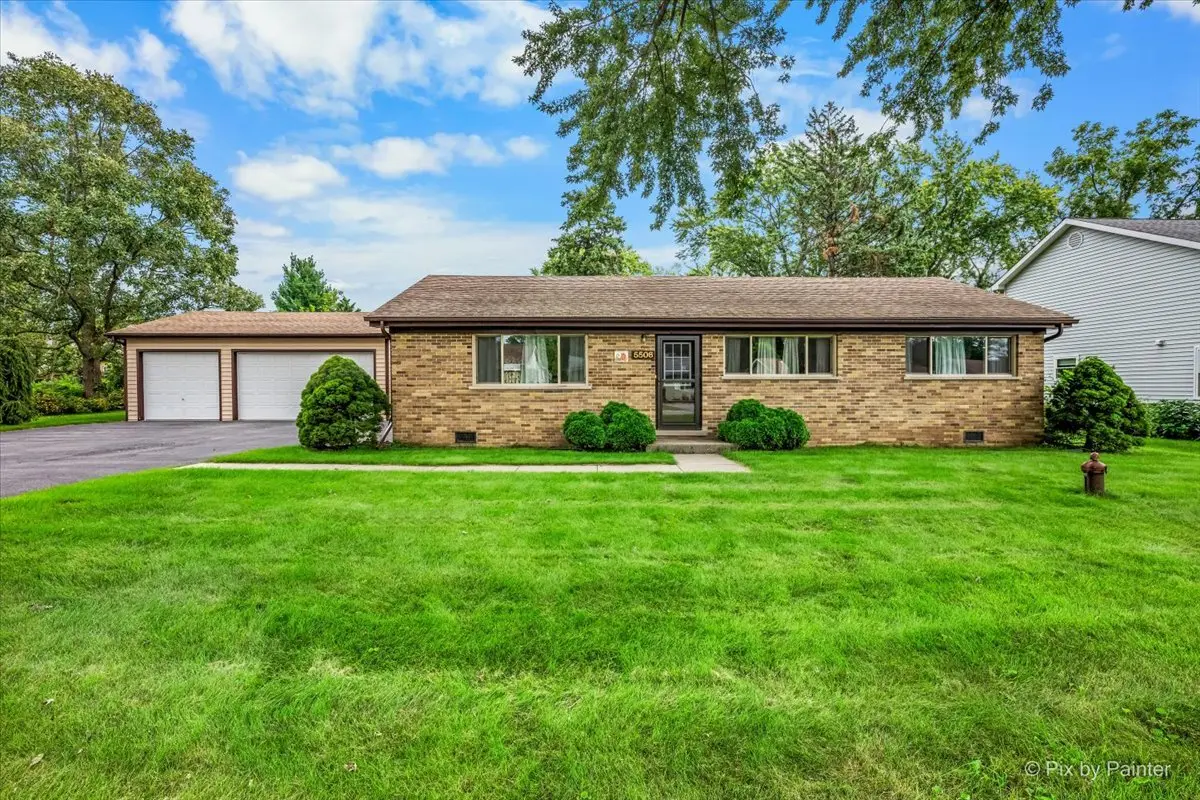
Welcome home to this well-maintained brick ranch situated on a double lot in Oakwood Hills. Step inside to a large living area that flows seamlessly into the dining space, ideal for everyday living and entertaining alike. New LVP flooring, installed in 2026, runs throughout the living, kitchen/dinning and hallway for a clean, cohesive look. The galley-style kitchen features cherry cabinetry, offering both classic style and functional storage. Just off the kitchen, a laundry/mudroom with a utility sink provides convenient access to the backyard-perfect for coming and going without tracking through the main living space. Three generously sized bedrooms share a full bathroom, offering comfortable accommodations for family or guests. Outside, the expansive double lot provides endless possibilities, while the large 3-car garage delivers ample space for vehicles, storage, or a workshop. The septic system was replaced in 2000, adding to the home's practical updates. Enjoy all that Oakwood Hills has to offer, including neighborhood park and lake access with beaches for swimming, relaxing, and outdoor fun. Don't miss your chance to own this solidly built ranch in a sought-after location!
Location
State IL
County Mchenry
Area Cary / Oakwood Hills / Trout Valley
Rooms
Basement Crawl Space
Interior
Interior Features 1st Floor Bedroom, 1st Floor Full Bath
Heating Natural Gas, Forced Air
Cooling Central Air
Equipment Water-Softener Owned, TV-Cable, Ceiling Fan(s)
Fireplace N
Appliance Range, Microwave, Refrigerator, Washer, Dryer, Water Softener Owned
Laundry Main Level, Sink
Exterior
Garage Spaces 3.0
Community Features Park, Lake, Street Paved
Waterfront Description Lake Privileges, Water Rights
Roof Type Asphalt
Building
Lot Description Water Rights, Mature Trees
Building Description Brick, No
Sewer Septic Tank
Water Well
Level or Stories 1 Story
Structure Type Brick
New Construction false
Schools
Elementary Schools Prairie Grove Elementary School
Middle Schools Prairie Grove Junior High School
High Schools Prairie Ridge High School
School District 46 , 46, 155
Others
HOA Fee Include None
Ownership Fee Simple
Special Listing Condition None
Read Less Info
Want to know what your home might be worth? Contact us for a FREE valuation!

Our team is ready to help you sell your home for the highest possible price ASAP

© 2026 Listings courtesy of MRED as distributed by MLS GRID. All Rights Reserved.
Bought with Russell Rantz of Green Ivy Realty & Prop Mgmt
Nearby Locations
GET MORE INFORMATION
