



$190,000
$199,000
4.5%For more information regarding the value of a property, please contact us for a free consultation.
1 Bed
1 Bath
885 SqFt
SOLD DATE : 10/16/2026
Key Details
Sold Price $190,000
Property Type Condo
Sub Type Condo
Listing Status Sold
Purchase Type For Sale
Square Footage 885 sqft
Price per Sqft $214
Subdivision Silverstone Lake
MLS Listing ID 12722686
Sold Date 10/16/26
Bedrooms 1
Full Baths 1
HOA Fees $163/mo
Rental Info Yes
Year Built 2005
Annual Tax Amount $2,790
Tax Year 2025
Lot Dimensions COMMON
Property Sub-Type Condo
Property Description
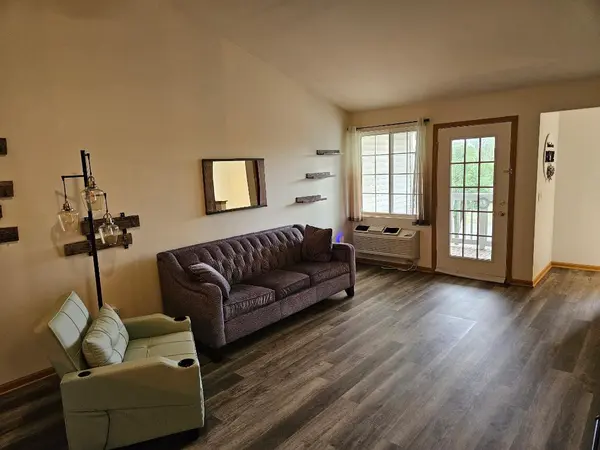
SELLER AGGRESSIVELY LOOKING FOR AN OFFER! 2nd floor Silverstone condo, Open, sun-filled floor plan, cathedral ceilings in living room and bedroom. Primary bedroom offers a large walk in closet. In unit washer & dryer. Plenty of kitchen cabinets and breakfast bar. Newer / updated range, refrigerator, dishwasher and hot water tank. Two ceiling fans, washer & dryer, kitchen sink and disposal plus custom bath tub with shower and surround. Private deck with custom overlay. Well maintained community, beautifully landscaped walking path to scenic lake and gazebo. Unit offers private 2nd floor balcony and adjacent storage shed. 1 exterior (assigned) parking space included and designated guest parking. Don't miss this one!
Location
State IL
County Kane
Area Carpentersville
Rooms
Basement None
Interior
Heating Electric
Cooling Wall Unit(s)
Fireplace N
Appliance Range, Dishwasher, Refrigerator, Washer, Dryer, Disposal
Laundry In Unit
Building
Building Description Aluminum Siding,Vinyl Siding,Stone, No
Story 2
Sewer Public Sewer
Water Public
Structure Type Aluminum Siding,Vinyl Siding,Stone
New Construction false
Schools
Elementary Schools Algonquin Lake Elementary School
Middle Schools Algonquin Middle School
High Schools Dundee-Crown High School
School District 300 , 300, 300
Others
HOA Fee Include Insurance,Exterior Maintenance,Lawn Care,Snow Removal
Ownership Condo
Special Listing Condition None
Pets Allowed Number Limit
Read Less Info
Want to know what your home might be worth? Contact us for a FREE valuation!

Our team is ready to help you sell your home for the highest possible price ASAP

© 2026 Listings courtesy of MRED as distributed by MLS GRID. All Rights Reserved.
Bought with Perla Sanchez of Baird & Warner
Nearby Locations
GET MORE INFORMATION
