



$520,000
$519,900
For more information regarding the value of a property, please contact us for a free consultation.
3 Beds
2.5 Baths
2,145 SqFt
SOLD DATE : 10/16/2026
Key Details
Sold Price $520,000
Property Type Single Family Home
Sub Type Detached Single
Listing Status Sold
Purchase Type For Sale
Square Footage 2,145 sqft
Price per Sqft $242
Subdivision Saddle Brook
MLS Listing ID 12718671
Sold Date 10/16/26
Bedrooms 3
Full Baths 2
Half Baths 1
Year Built 1994
Annual Tax Amount $8,672
Tax Year 2025
Lot Size 0.460 Acres
Lot Dimensions 145 x 163 x 154 x 124
Property Sub-Type Detached Single
Property Description
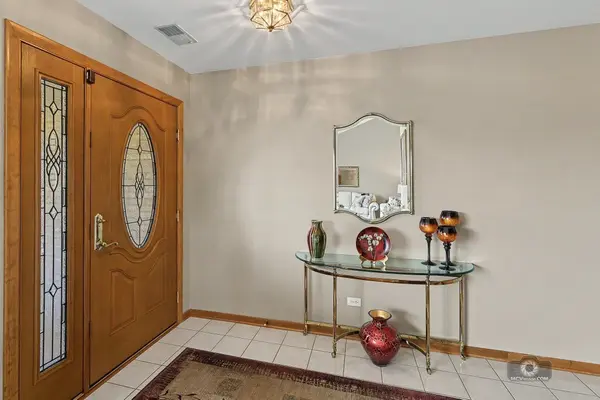
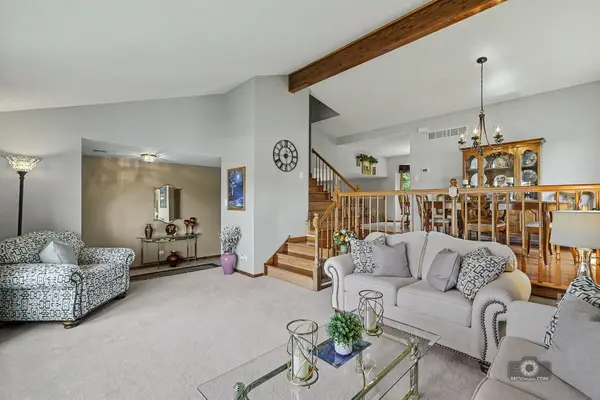
First time offering of this custom-built, 2,145 sq. ft. Forrester nestled on a premium 0.46-acre lot in Saddle Brook Estates. From the moment you arrive, the professional landscaping and mature, tree-lined backyard create a private outdoor oasis. Step inside to dramatic vaulted ceilings spanning the living and formal dining rooms. Premium craftsmanship shines throughout, featuring stunning Mirage hardwood flooring, solid oak staircases, and matching oak railings. The heart of the home is a spacious kitchen boasting durable hard surface countertops, timeless cabinetry updated with modern matte hardware, and upgraded light fixtures. Upstairs features 3 generous sized bedrooms and 2 1/2 bathrooms. Master suite boasts a private bath and ample closet space. Need more space? The sprawling, ultra-clean unfinished basement offers a blank canvas for a future home theater, gym, or recreation room. No expense was spared on mechanical and green energy upgrades, offering ultimate peace of mind: Trane High-Efficiency HVAC (2023) with a Honeywell smart thermostat and whole-house Aprilaire humidifier. Complete Attic Optimization (2026) featuring air sealing, R-49 blown-in cellulose insulation, and a Solatube solar fan. Premium Pella Windows & Doors with triple-pane glass and built-in mini blinds on south/west exposures. A.O. Smith Commercial-Grade Water Heater (2021) and a meticulously maintained roof (2013).Your private backyard retreat awaits! Entertain effortlessly on the massive, professionally installed Unilock "Beacon Hill" stone paver patio, complete with built-in stone seat walls and integrated LED accent lighting. LOW Will County property taxes. Highly rated Will County District 92 grade schools and Lockport H.S. Minutes to shopping, dining, Heritage Park, and walking paths. This turn-key custom home is a rare find! LIVE & ENJOY everything this home has to offer.
Location
State IL
County Will
Area Homer Glen
Body of Water Forester
Rooms
Basement Unfinished, Full
Interior
Interior Features Vaulted Ceiling(s)
Heating Natural Gas
Cooling Central Air, High Efficiency (SEER 14+)
Fireplaces Number 1
Fireplaces Type Attached Fireplace Doors/Screen, Gas Log, Gas Starter
Equipment CO Detectors, Ceiling Fan(s), Fan-Attic Exhaust, Sump Pump, Water Heater-Gas
Fireplace Y
Appliance Double Oven, Microwave, Dishwasher, Refrigerator, Washer, Dryer, Humidifier
Laundry Gas Dryer Hookup, In Unit, Sink
Exterior
Garage Spaces 2.0
Community Features Park, Curbs, Sidewalks, Street Lights, Street Paved
Roof Type Asphalt
Building
Lot Description Landscaped, Wooded, Rear of Lot, Mature Trees, Backs to Trees/Woods
Building Description Brick,Wood Siding, No
Sewer Public Sewer
Water Lake Michigan
Level or Stories Split Level w/ Sub
Structure Type Brick,Wood Siding
New Construction false
Schools
Elementary Schools Walsh Elementary School
Middle Schools Oak Prairie Junior High School
High Schools Lockport Township High School
School District 92 , 92, 205
Others
HOA Fee Include None
Ownership Fee Simple
Special Listing Condition None
Read Less Info
Want to know what your home might be worth? Contact us for a FREE valuation!

Our team is ready to help you sell your home for the highest possible price ASAP

© 2026 Listings courtesy of MRED as distributed by MLS GRID. All Rights Reserved.
Bought with Adam Matuszek of PROSALES REALTY
Nearby Locations
GET MORE INFORMATION
