



$680,000
$714,900
4.9%For more information regarding the value of a property, please contact us for a free consultation.
5 Beds
3.5 Baths
3,930 SqFt
SOLD DATE : 10/14/2026
Key Details
Sold Price $680,000
Property Type Single Family Home
Sub Type Detached Single
Listing Status Sold
Purchase Type For Sale
Square Footage 3,930 sqft
Price per Sqft $173
Subdivision Buckingham Woods
MLS Listing ID 12671552
Sold Date 10/14/26
Bedrooms 5
Full Baths 3
Half Baths 1
HOA Fees $39/ann
Year Built 2004
Annual Tax Amount $7,921
Tax Year 2024
Lot Size 10,018 Sqft
Lot Dimensions 125X80
Property Sub-Type Detached Single
Property Description
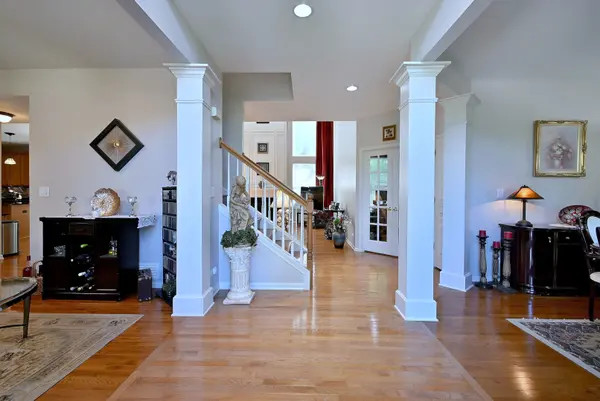
Stunning home on a premium wooded lot in a highly desirable Buckingham Woods subdivision. Nestled on a premium lot backing to a picturesque mature forest with scenic walking paths, this beautiful home offers privacy, tranquility, and exceptional living space. The fully applianced kitchen features maple cabinetry, granite countertops, a custom tile backsplash, a center island, and a sliding door leading to the professionally landscaped backyard. Enjoy outdoor living on the impressive two-tier brick paver patio complete with a seating wall-perfect for relaxing or entertaining. Designed with an open and inviting floor plan, the home offers excellent flow and functionality. A first-floor bedroom provides flexibility and can easily serve as a home office, guest room, or study. The dramatic second-floor catwalk overlooks both the soaring two-story family room, highlighted by a cozy wood-burning fireplace, and the impressive two-story foyer. The spacious primary suite features cathedral ceilings, a walk-in closet, and a luxurious ensuite bath with a soaking tub and separate shower. Additional highlights include a fully finished basement with a bar area, recreation room, full bathroom, second laundry room, abundant storage space, and endless possibilities for entertaining or extended living. Situated on a quiet street with no through traffic, this exceptional home offers added privacy in a sought-after location. Don't miss the opportunity to make this remarkable property your new home-schedule your showing today!
Location
State IL
County Cook
Area Streamwood
Body of Water Sterling
Rooms
Basement Finished, Rec/Family Area, Storage Space, Full
Interior
Interior Features Vaulted Ceiling(s), Cathedral Ceiling(s), Dry Bar, 1st Floor Bedroom, Walk-In Closet(s), Open Floorplan, Granite Counters, Separate Dining Room, Pantry
Heating Natural Gas, Forced Air
Cooling Central Air
Flooring Hardwood, Carpet
Fireplaces Number 2
Fireplaces Type Wood Burning, Gas Starter
Equipment Fire Sprinklers, CO Detectors, Ceiling Fan(s), Sump Pump, Security Cameras
Fireplace Y
Appliance Range, Microwave, Dishwasher, Refrigerator, Disposal, Humidifier
Laundry Main Level, Multiple Locations, Sink
Exterior
Garage Spaces 3.0
Community Features Curbs, Sidewalks, Street Lights, Street Paved, Park
Roof Type Asphalt
Building
Lot Description Forest Preserve Adjacent, Landscaped, Backs to Trees/Woods
Building Description Vinyl Siding,Brick, No
Sewer Public Sewer
Water Lake Michigan
Level or Stories 2 Stories
Structure Type Vinyl Siding,Brick
New Construction false
Schools
Elementary Schools Hilltop Elementary School
Middle Schools Canton Middle School
High Schools Streamwood High School
School District 46 , 46, 46
Others
HOA Fee Include Other
Ownership Fee Simple
Special Listing Condition None
Read Less Info
Want to know what your home might be worth? Contact us for a FREE valuation!

Our team is ready to help you sell your home for the highest possible price ASAP

© 2026 Listings courtesy of MRED as distributed by MLS GRID. All Rights Reserved.
Bought with Rajendra Shah of Century 21 Integra
Nearby Locations
GET MORE INFORMATION
