

4 E Judith Ann DR, Mount Prospect, IL 60056
See all 13 photos
4 E Judith Ann DR, Mount Prospect, IL 60056
REQUEST A TOUR If you would like to see this home without being there in person, select the "Virtual Tour" option and your advisor will contact you to discuss available opportunities.
In-PersonVirtual Tour
$ 295,000
Est. payment /mo
Save
New

4 E Judith Ann DR Mount Prospect, IL 60056

3 Beds

1.5 Baths

1,012 SqFt


UPDATED:

Key Details

Property Type Townhouse

Sub Type Townhouse-2 Story

Listing Status Active

Purchase Type For Sale

Square Footage 1,012 sqft

Price per Sqft $291

MLS Listing ID 12786880

Bedrooms 3

Full Baths 1

Half Baths 1

Year Built 1962

Annual Tax Amount $2,645

Tax Year 2023

Lot Dimensions 1599

Property Sub-Type Townhouse-2 Story

Property Description

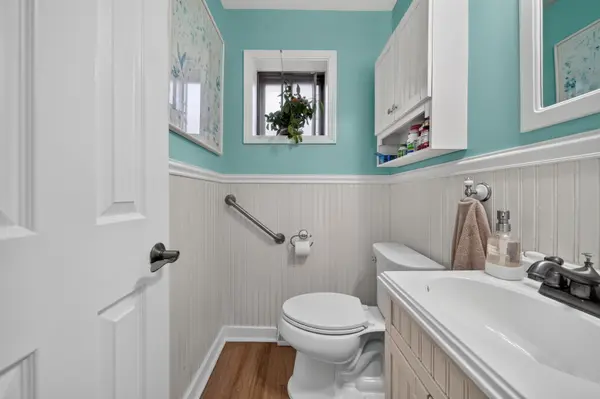
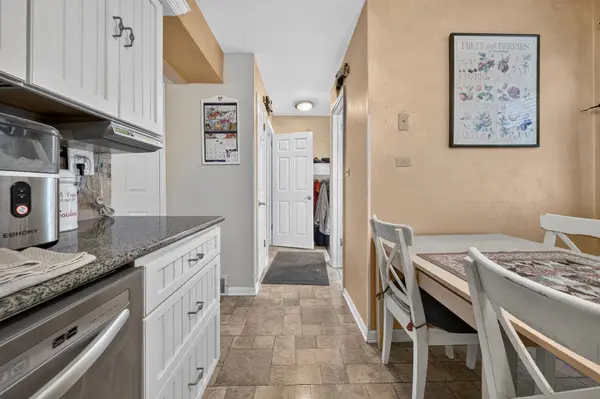
Welcome home to this charming 3-bedroom home in desirable Mt. Prospect, offering 1,150 square feet of comfortable living space! The spacious living room is perfect for relaxing or entertaining, while the eat-in kitchen offers plenty of table space for everyday meals. The main level features an updated powder room. Upstairs you'll find a beautifully renovated full bathroom completed in 2025, along with a freshly painted primary bedroom. The partially updated basement, featuring vinyl flooring, provides additional versatile space for recreation, hobbies, or storage. With thoughtful updates, comfortable living spaces, and a convenient Mt. Prospect location, this home is ready for its next chapter!

Location

State IL

County Cook

Area Mount Prospect

Rooms

Basement Partially Finished, Full

Interior

Heating Natural Gas

Cooling Central Air, Dual

Flooring Hardwood

Equipment Ceiling Fan(s), Sump Pump, Backup Sump Pump;, Water Heater-Gas

Fireplace N

Appliance Range, Microwave, Dishwasher, Refrigerator, Washer, Dryer, Cooktop, Range Hood, Gas Oven

Laundry Gas Dryer Hookup

Exterior

Roof Type Asphalt

Building

Lot Description None

Dwelling Type Attached Single

Building Description Brick, No

Story 2

Sewer Public Sewer

Water Lake Michigan

Structure Type Brick

New Construction false

Schools

Elementary Schools Euclid Elementary School

Middle Schools River Trails Middle School

High Schools John Hersey High School

School District 26 , 26, 214

Others

HOA Fee Include None

Ownership Fee Simple

Special Listing Condition None

Pets Allowed Cats OK, Dogs OK


Midwest Real Estate Data (MRED) IDX
Listed by Christian Ball of  Solid Realty Services Inc 

Nearby Locations

GET MORE INFORMATION

Name

Name

Phone*

Phone

Message

Message
Christopher Sigl

+1(847) 553-1617

chris@chrissiglrealty.com

Go tour this home

4 E Judith Ann DR