

13681 Fudgetown RD, Marion, IL 62959
See all 28 photos
13681 Fudgetown RD, Marion, IL 62959
REQUEST A TOUR If you would like to see this home without being there in person, select the "Virtual Tour" option and your agent will contact you to discuss available opportunities.
In-PersonVirtual Tour
$ 189,900
Est. payment /mo
Save
New

13681 Fudgetown RD Marion, IL 62959

3 Beds

2 Baths

2,108 SqFt


UPDATED:

Key Details

Property Type Single Family Home

Sub Type Detached Single

Listing Status Active

Purchase Type For Sale

Square Footage 2,108 sqft

Price per Sqft $90

MLS Listing ID 12779788

Style Ranch

Bedrooms 3

Full Baths 2

Year Built 2011

Annual Tax Amount $1,686

Tax Year 2024

Lot Size 3.430 Acres

Lot Dimensions 300x367.60x180x120x180x90x315x478

Property Sub-Type Detached Single

Property Description

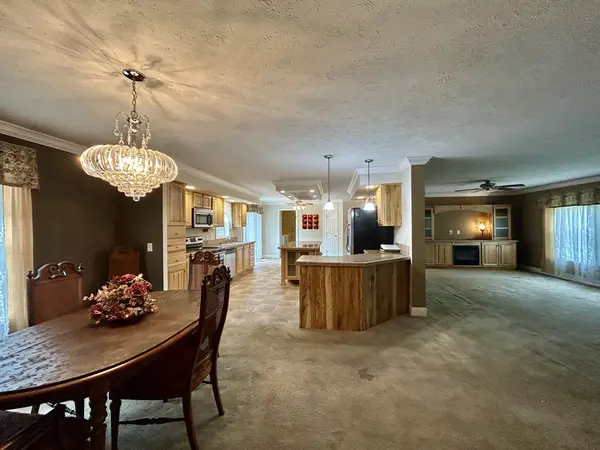
This spacious, 2108 sq ft ranch sits on 3.43 acres. It is centrally located between Marion, Herrin and Johnston City. There is a 10' x 31' covered concrete porch across the back and a sunny deck in the rear. The living room is a generous 14 x 31 with crown moldings and an entertainment center that includes a remote-controlled electric fireplace. There is a formal dining room with a serving bar that is shared with the kitchen. The kitchen has a decorative tray ceiling over a stunning island. The cabinets are all Hickory, and all of the appliances are stainless steel. There is a breakfast area, a walk-in pantry and a sliding patio door with access to the deck. There is a separate, fully equipped laundry room with quick access to the master bath. The Master Bedroom has an adjoining 6'x7' Dressing Room and a walk-in closet. The Master bath has double sinks, a garden tub and separate shower. The "Split floor plan" has the other two bedrooms are located on the other end of the home allowing for extra privacy.

Location

State IL

County Williamson

Area Marion

Rooms

Basement Crawl Space

Interior

Interior Features 1st Floor Bedroom, 1st Floor Full Bath, Walk-In Closet(s), Open Floorplan, Separate Dining Room, Pantry

Heating Electric, Forced Air

Cooling Central Air

Flooring Carpet

Fireplaces Number 1

Fireplaces Type Electric

Equipment Ceiling Fan(s), Water Heater-Electric

Fireplace Y

Appliance Range, Microwave, Dishwasher, Refrigerator, Washer, Dryer, Disposal, Stainless Steel Appliance(s)

Laundry Main Level, Electric Dryer Hookup, In Unit

Exterior

Garage Spaces 1.0

Roof Type Asphalt

Building

Lot Description Backs to Open Grnd, Level

Dwelling Type Detached Single

Sewer Septic-Mechanical, Aerobic Septic

Water Public

Level or Stories Modular

Structure Type Vinyl Siding

New Construction false

Schools

School District 1 , 1, 1

Others

HOA Fee Include None

Ownership Fee Simple

Special Listing Condition None


Midwest Real Estate Data (MRED) IDX
Listed by DOTTIE MORRIS of  FIVE STAR REALTY 

Nearby Locations

GET MORE INFORMATION

Name

Name

Phone*

Phone

Message

Message
Christopher Sigl

+1(847) 553-1617

chris@chrissiglrealty.com

Go tour this home

13681 Fudgetown RD