

2477 Frost DR #2477, Aurora, IL 60503
See all 14 photos
2477 Frost DR #2477, Aurora, IL 60503
REQUEST A TOUR If you would like to see this home without being there in person, select the "Virtual Tour" option and your agent will contact you to discuss available opportunities.
In-PersonVirtual Tour
$ 2,300
Save
New

2477 Frost DR #2477 Aurora, IL 60503

2 Beds

2.5 Baths

1,378 SqFt


UPDATED:

Key Details

Property Type Other Rentals

Sub Type Residential Lease

Listing Status Active

Purchase Type For Rent

Square Footage 1,378 sqft

Subdivision Lakewood Valley

MLS Listing ID 12773498

Bedrooms 2

Full Baths 2

Half Baths 1

Year Built 1999

Available Date 2026-10-15

Lot Dimensions common

Property Sub-Type Residential Lease

Property Description

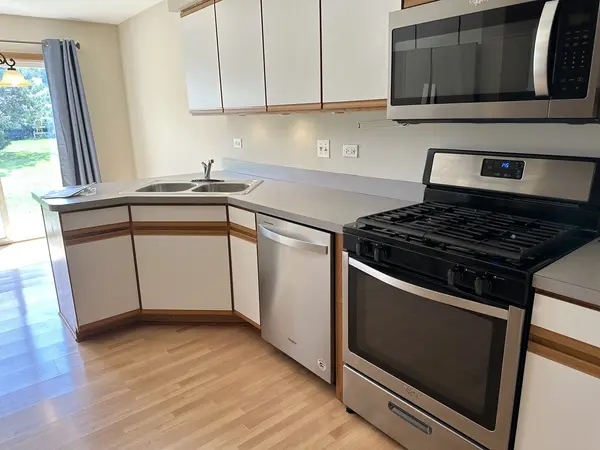
Nestled in the desirable Lakewood Valley community of Aurora, this appealing 2-bedroom, 2.5-bathroom townhome could be your dream come true. Offering over 1,300 sqft of living space, a private patio, and the convenience of an attached one-car garage with an additional outdoor parking space, this residence provides the perfect blend of comfort and practicality. Recently updated with new carpeting, the home feels fresh and inviting. The main floor has a spacious living room featuring laminate flooring, while the kitchen, equipped with stainless steel appliances and ample cabinetry, also includes a charming dining nook. Enjoy easy indoor-outdoor living with sliding glass doors that lead out to your patio, perfect for soaking up the sun or hosting a small gathering. On the second floor, you'll find a generously sized primary bedroom complete with a walk-in closet and an en-suite bathroom, while a second full bathroom conveniently serves the additional bedroom. As a bonus, the laundry area is thoughtfully situated on this floor to make your life easier. Take advantage of the amenities offered by the community clubhouse and swimming pool. Both Route 59 and I-88 provide excellent connectivity throughout the western suburbs and beyond, making commuting a breeze. Experience the comfort and elegance of this well-appointed home. Available in October. Important Details: Tenants are responsible for electric, gas, and water utilities. A credit score of 680 or higher is required. This is a non-smoking and pet-free home. A deposit of $2,300 is needed, with an income requirement of 3x the rent. Renters Insurance is required.

Location

State IL

County Will

Area Aurora / Eola

Rooms

Basement None

Interior

Interior Features Vaulted Ceiling(s)

Heating Natural Gas, Forced Air

Cooling Central Air

Fireplace N

Appliance Range, Microwave, Dishwasher, Refrigerator

Laundry In Unit

Exterior

Garage Spaces 1.0

Building

Dwelling Type Residential Lease

Building Description Aluminum Siding, No

Story 2

Sewer Public Sewer

Water Public

Structure Type Aluminum Siding

Schools

Elementary Schools Wolfs Crossing Elementary School

Middle Schools Bednarcik Junior High School

High Schools Oswego East High School

School District 308 , 308, 308

Others

Special Listing Condition None

Pets Allowed Cats OK, Dogs OK


Midwest Real Estate Data (MRED) IDX
Listed by Priti Patel of  Jameson Sotheby's International Realty 

Nearby Locations

GET MORE INFORMATION

Name

Name

Phone*

Phone

Message

Message
Christopher Sigl

+1(847) 553-1617

chris@chrissiglrealty.com

Go tour this home

2477 Frost DR #2477