

15250 Kenmare CIR #15250, Manhattan, IL 60442
See all 27 photos
15250 Kenmare CIR #15250, Manhattan, IL 60442
REQUEST A TOUR If you would like to see this home without being there in person, select the "Virtual Tour" option and your agent will contact you to discuss available opportunities.
In-PersonVirtual Tour
$ 262,900
Est. payment /mo
Save
Open 10/18 10AM-12PM

15250 Kenmare CIR #15250 Manhattan, IL 60442

2 Beds

1.5 Baths

1,642 SqFt


Open House

Sun Oct 18, 10:00am - 12:00pm

UPDATED:

Key Details

Property Type Multi-Family

Sub Type Quad-2 Story

Listing Status Active

Purchase Type For Sale

Square Footage 1,642 sqft

Price per Sqft $160

MLS Listing ID 12729350

Bedrooms 2

Full Baths 1

Half Baths 1

HOA Fees $195/mo

Year Built 2006

Annual Tax Amount $8,486

Tax Year 2024

Lot Dimensions 24x57

Property Sub-Type Quad-2 Story

Property Description

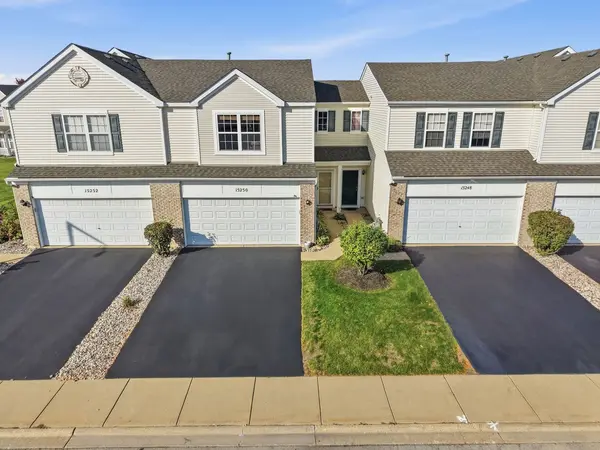
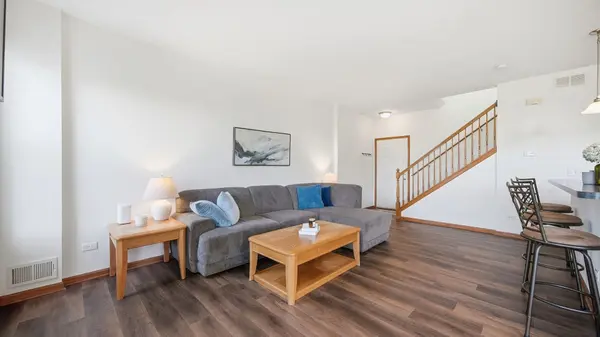
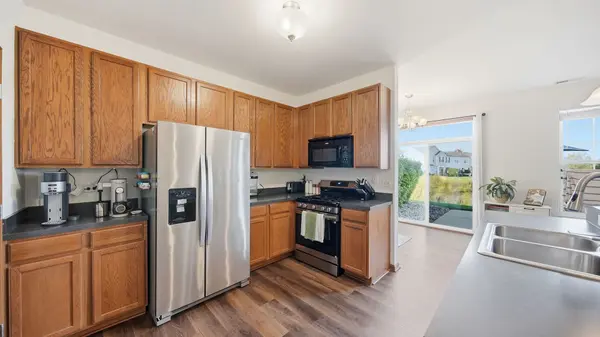
Fresh, bright, and move-in ready, this 2-bedroom, 1.5-bath townhome in Manhattan's Brookstone Springs comes with pond views you'll want to see in person. The main level has new LVT flooring, fresh paint, an updated half bath, and a cozy fireplace in the living area, so the work is already done. The kitchen has a newer stove/oven (2025), and the roof was replaced in 2023. Upstairs, the primary bedroom has a walk-in closet, and the huge loft gives you room to grow. Use it as a family room, office, or gym, or convert it to a 3rd bedroom. Step out to the patio and enjoy the water view from your back door. The 2-car attached garage adds storage and convenience, and you're just minutes from downtown Manhattan, parks, shopping, and the Metra. Low-maintenance living with a view, in a neighborhood buyers love. Come see it before it's gone!

Location

State IL

County Will

Area Manhattan/Wilton Center

Rooms

Basement None

Interior

Heating Natural Gas

Cooling Central Air

Fireplaces Number 1

Fireplaces Type Gas Log, Gas Starter

Fireplace Y

Laundry Gas Dryer Hookup, In Unit

Exterior

Garage Spaces 2.0

Roof Type Asphalt

Building

Lot Description Common Grounds

Dwelling Type Attached Single

Building Description Vinyl Siding,Brick, No

Story 2

Sewer Public Sewer

Water Public

Structure Type Vinyl Siding,Brick

New Construction false

Schools

Elementary Schools Anna Mcdonald Elementary School

School District 114 , 114, 210

Others

HOA Fee Include Parking,Insurance,Exterior Maintenance,Lawn Care,Snow Removal

Ownership Fee Simple w/ HO Assn.

Special Listing Condition None

Pets Allowed Cats OK, Dogs OK


Midwest Real Estate Data (MRED) IDX
Listed by Beth Conaghan of  eXp Realty 

Nearby Locations

GET MORE INFORMATION

Name

Name

Phone*

Phone

Message

Message
Christopher Sigl

+1(847) 553-1617

chris@chrissiglrealty.com

Go tour this home

15250 Kenmare CIR #15250