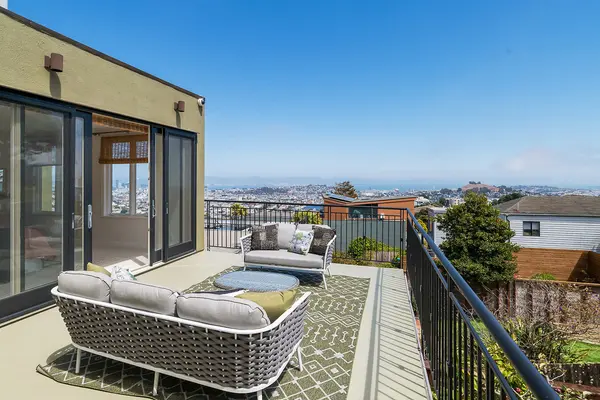
Discover exceptional space, privacy, and versatility in this beautifully maintained Noe Valley residence, offering approximately 3,550 square feet across three thoughtfully designed levels. With 4BD/3BA, generous gathering spaces, and sweeping San Francisco views, this home offers the flexibility to accommodate a variety of lifestyles and changing needs. One of the home's greatest advantages is the separation of living and sleeping spaces, creating opportunities for both togetherness and privacy. The upper level offers a peaceful spa retreat featuring a spacious primary suite complete with a sauna and direct access to a private terrace overlooking the gardens. Down the hall is a sun-filled family room with spectacular panoramic views of downtown San Francisco, the Bay Bridge, San Francisco Bay, and the East Bay hills. This level offers an appealing alternative: the family room can be envisioned as a primary bedroom, while the existing primary can be a regular bedroom, keeping everyone close. On the lower level, two additional bedrooms and an inviting lounge provide a sense of separation and independence. As households evolve, it's great when everyone can have their own spaces. Imagine having a home office, fitness studio, and home theater. On the main level, enjoy a living room with gas fireplace, a dining room for entertaining, and an impressive chef's kitchen with large center island, newer stainless appliances, warming drawer, and built-in banquette seating. Rounding out the main level is a full bathroom, plus an additional bedroom that can serve as an office or a den. Throughout the home, quality construction, thoughtful details, abundant storage, and substantial structural improvements reflect a commitment to lasting comfort. Beautiful outdoor spaces, including a terraced backyard with a mature apple tree and organic gardens, provide peaceful places to relax and recharge. The home features an oversized 1-car garage with custom storage cabinets. Ideally located one block from a large park, and with easy street parking, this home offers room to come together, space to enjoy your privacy, and the flexibility to make it your own. Room dimensions not available. Listing agent and seller make no guarantee on room dimensions or square footage.